Save
Ask
Tour
Hide
Share
$1,049,000
9 Days On Site

28 Teignmouth Avenue
Toronto W03, ON M6E 1S7

For Sale|Single Family Residence|Active
3
Beds
2
Total Baths
County:
Toronto
Call Now: (647) 360-6433
Is this the listing for you? We can help make it yours.
(647) 360-6433
28 Teignmouth Avenue28 Teignmouth Avenue28 Teignmouth Avenue28 Teignmouth Avenue
Save
Ask
Tour
Hide
Share

Mortgage Calculator

Monthly Payment (Est.)

$4,786
Calculator powered by Showcase IDX, a Constellation1 Company. Copyright ©2026 Information is deemed reliable but not guaranteed.

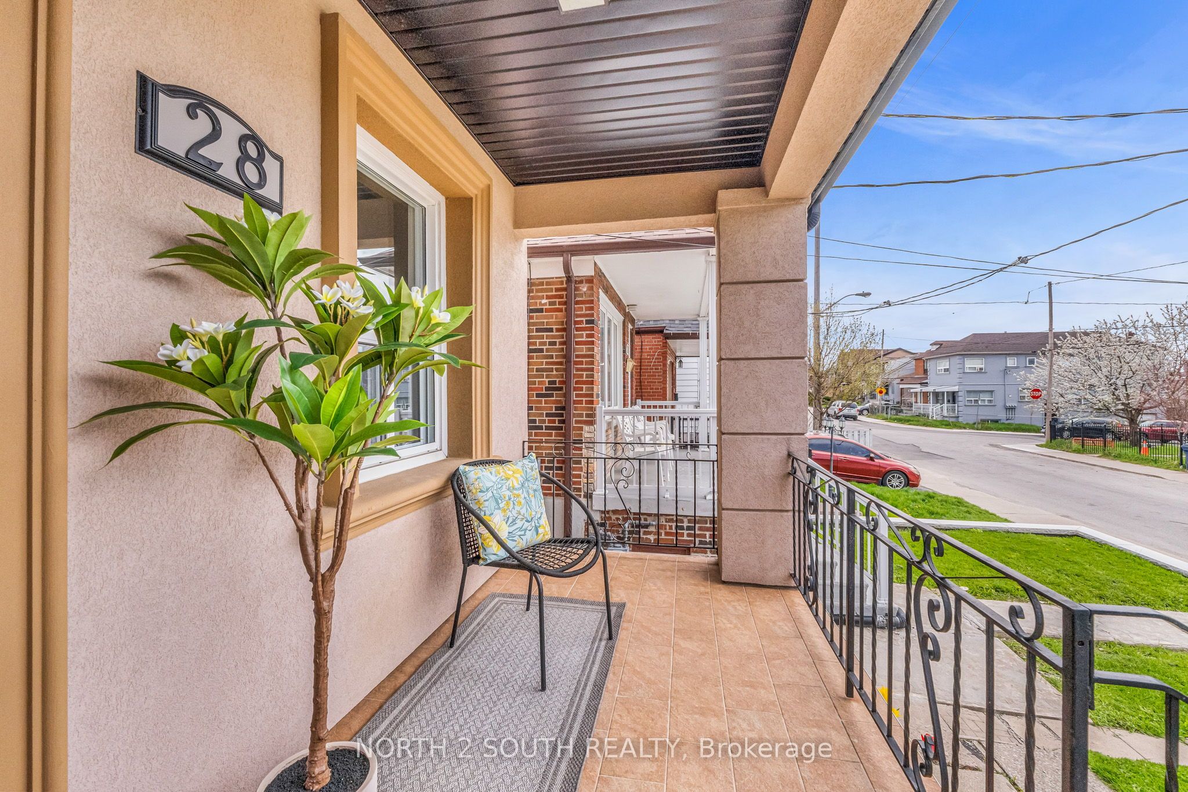
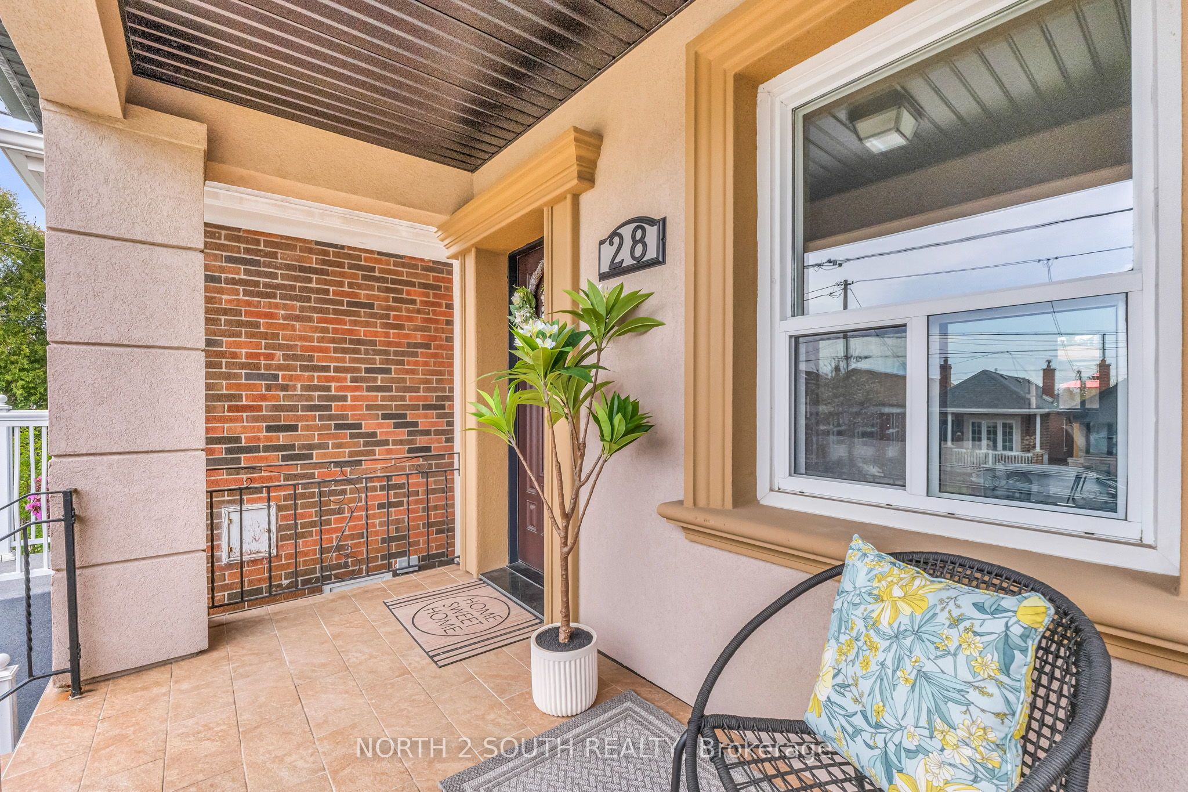
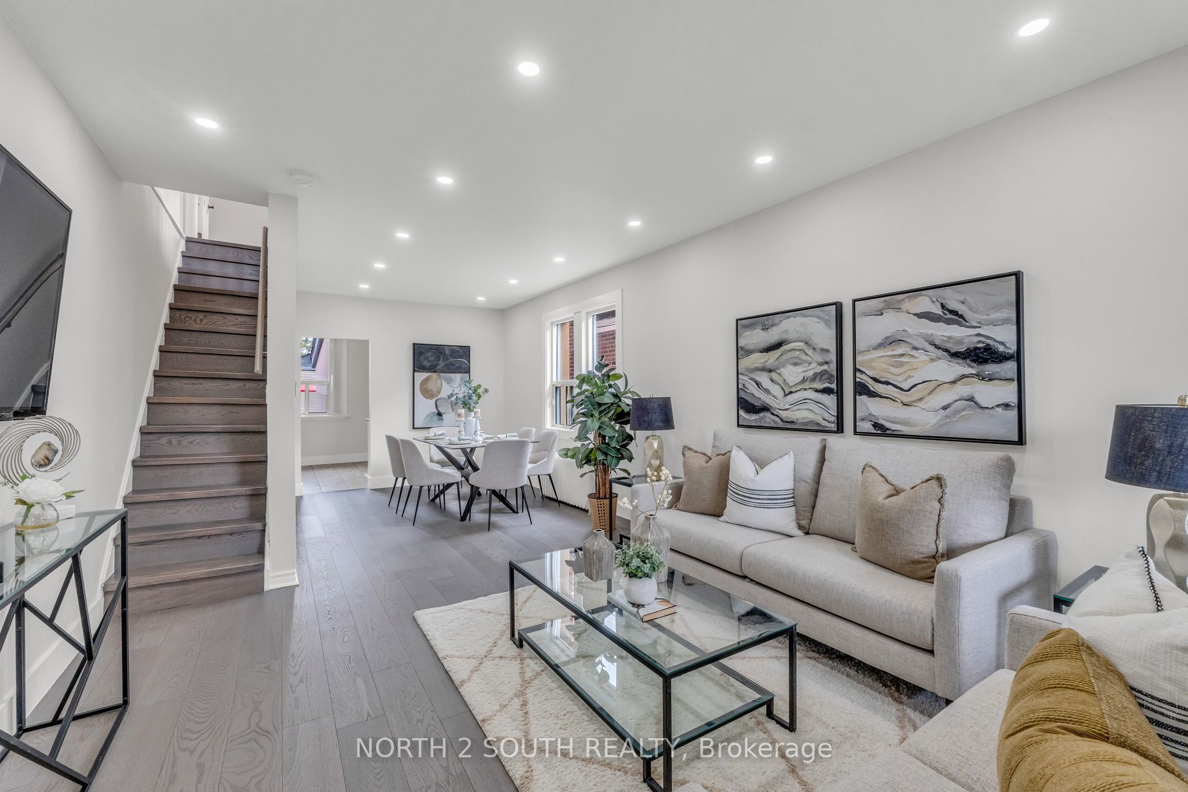
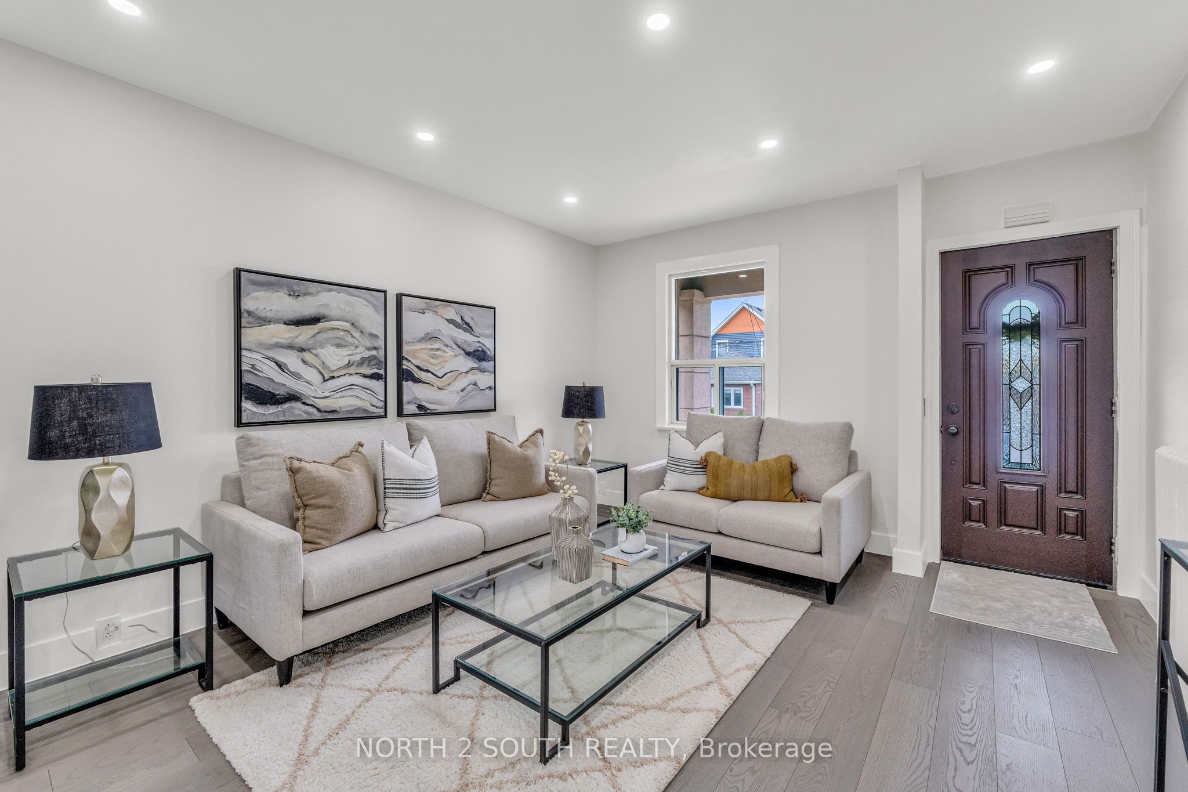
Located in the heart of Corso Italia, this fully updated home offers the flexibility today's buyers are looking for-with income potential and space for extended family, all in one of Toronto's most connected neighbourhoods.Designed with functionality in mind, the home features two separate additional entrances and a layout that easily supports multi-generational living or a secondary suite setup. Whether you're an end-user looking to offset your mortgage or an investor seeking a turn-key opportunity, the options here are clear.Inside, you'll find a clean, modern interior with engineered hardwood and ceramic flooring, upgraded lighting throughout, and a fully finished basement that extends your living space. Two kitchens add everyday convenience and open the door to flexible living arrangements.Outside, enjoy a private backyard and a detached garage with remote access-hard-to-find features in this location.Key updates include roof shingles and flat roof (approx. 5 years), plus an owned hot water tank-offering peace of mind for years to come.Steps to transit, shops, parks, and schools-this is a smart, versatile property in a neighbourhood that continues to grow in demand.

Save
Ask
Tour
Hide
Share
Listing Snapshot
Price 
$1,049,000
Days On Site 
9 Days
Bedrooms 
3
Inside Area (SqFt) 
N/A
Total Baths 
2
Full Baths 
N/A
Partial Baths 
N/A
Lot Size 
N/A
Year Built 
N/A
MLS® Number 
W13156132
Status 
Active
Property Tax 
$3,959
Maintenance Fees 
N/A
Sq Ft Source 
N/A
Friends & Family
Recent Activity
a week agoListing first seen on site
a week agoListing updated with changes from the MLS®
General Features
Cross Street 
Dufferin St/Rogers Rd
Direction Faces 
South
Garage 
Yes
Number Of Stories 
2
Parking 
Garage Door OpenerDetached
Parking Spaces 
2
Property Sub Type 
Single Family Residence
Security 
Smoke Detector(s)Carbon Monoxide Detector(s)
Style 
2-Storey
Water Source 
Public
Interior Features
Basement 
Finished
Cooling 
Wall Unit(s)
Heating 
Natural GasHot Water
Bathroom 
Dimensions - 1.6 x 2.3Level - Second
Bedroom 
Dimensions - 3.0 x 4.0Level - Second
Bedroom 2 
Dimensions - 3.0 x 2.3Level - Second
Bedroom 3 
Dimensions - 2.7 x 3.9Level - Second
Den 
Dimensions - 1.8 x 3.7Level - Basement
Dining Room 
Dimensions - 3.5 x 2.8Level - Main
Foyer 
Dimensions - 2.4 x 1.9Level - Basement
Kitchen 
Dimensions - 4.9 x 3.7Level - Basement
Laundry 
Dimensions - 3.4 x 2.1Level - Basement
Living Room 
Dimensions - 4.5 x 3.7Level - Main
Sunroom 
Dimensions - 2.8 x 1.8Level - Main
Save
Ask
Tour
Hide
Share
Exterior Features
Construction Details 
Stucco
Lot Features 
Cleared
Patio And Porch 
PatioPorch
Pool Features 
None
Roof 
ShingleFlat
Listing courtesy of NORTH 2 SOUTH REALTY

Listing information is provided by Participants of the Toronto Real Estate Board. VOW information is provided exclusively for personal, non-commercial use, and may not be used for any purpose other than to identify prospective properties consumers may be interested in purchasing. Information is deemed reliable but not guaranteed. Copyright 2026, Toronto Real Estate Board
Last checked 2026-05-30 07:58 PM UTC

Neighborhood & Commute
Source: Walkscore
Disclosure: Community information and market data powered by Constellation Data Labs. Information is deemed reliable but not guaranteed.
Save
Ask
Tour
Hide
Share